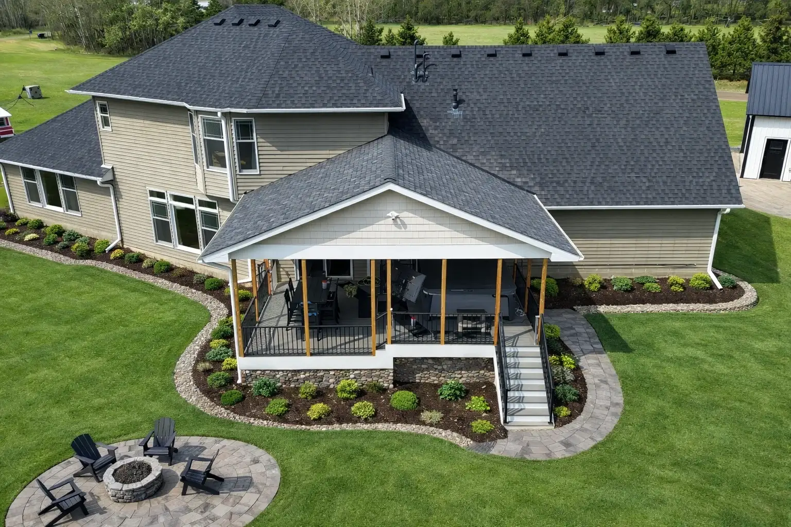
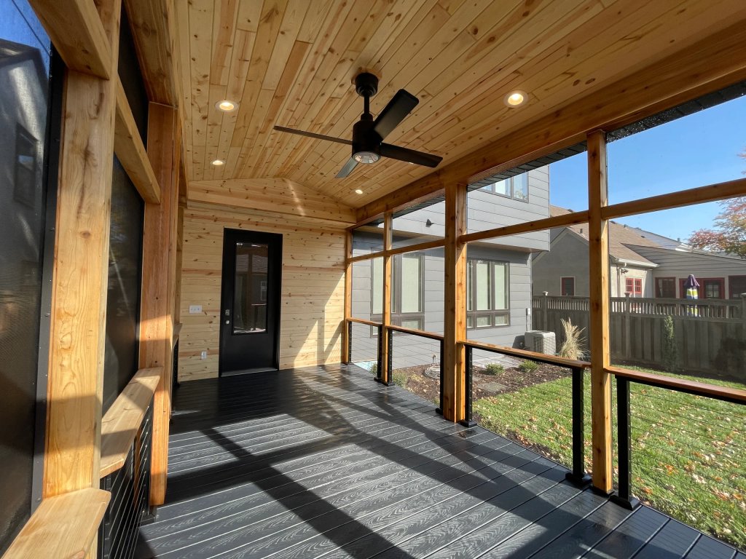
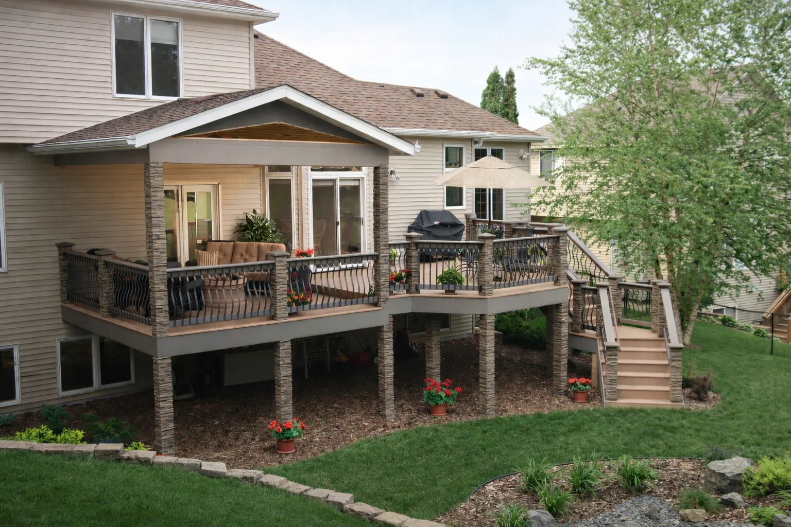
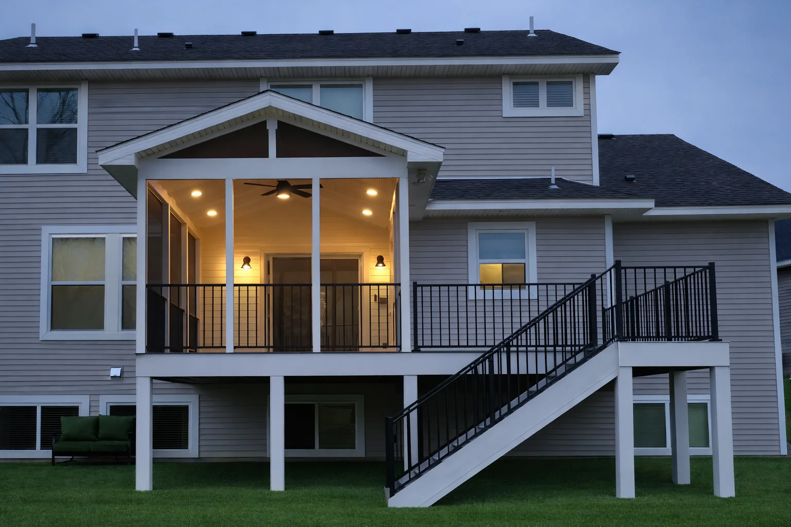
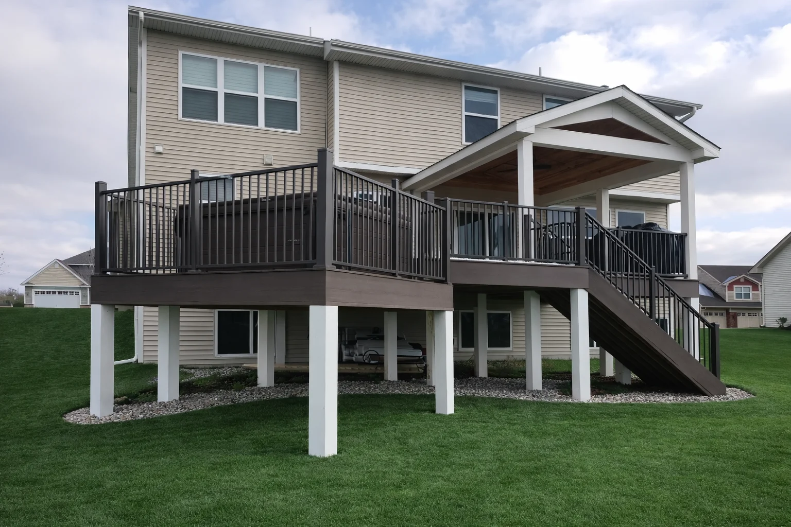
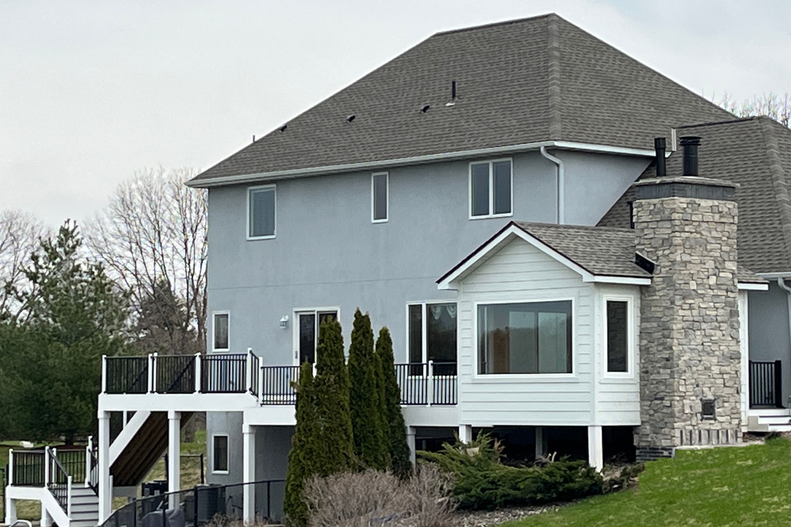
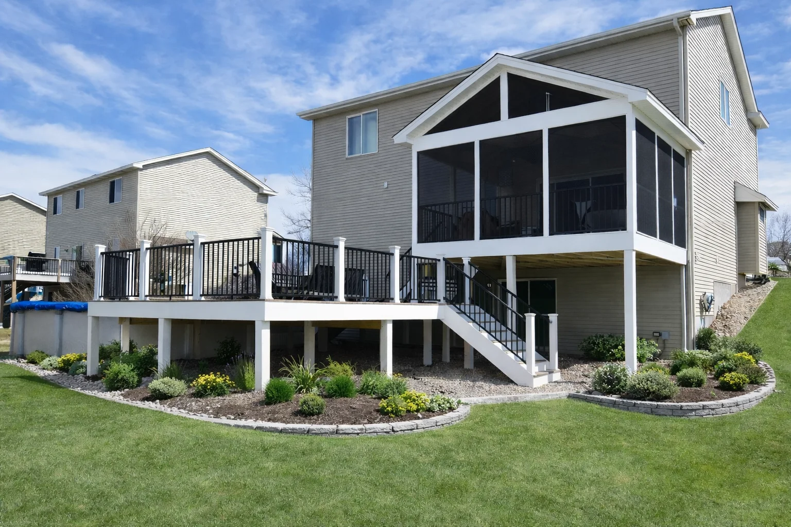
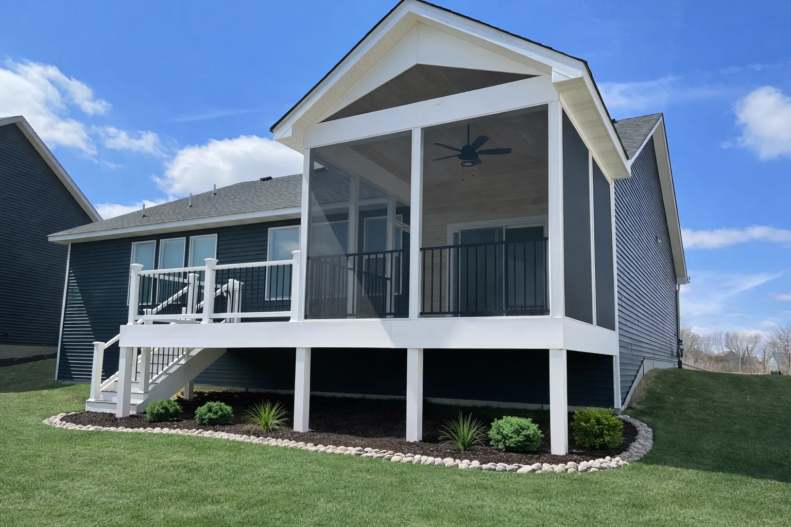
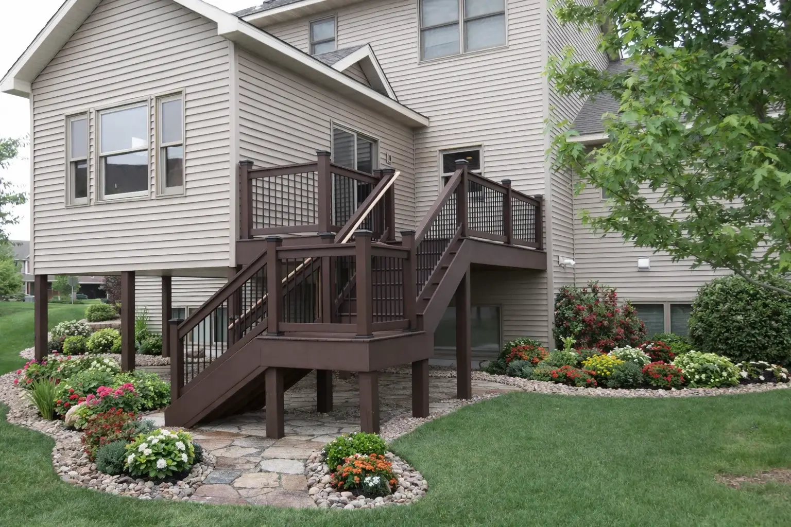
If you want outdoor space that works through more of the year, a screened porch or enclosed porch turns your deck into a comfortable extension of your home. As experienced screen porch builders in the Twin Cities Metro, MN, we design and build porches around your home, your lifestyle, and Minnesota conditions.
An open deck only works when the weather cooperates. A covered or screened porch changes that. The right design keeps the bugs out, the rain off, and the space comfortable from spring through fall. Whether you want a screened-in space for summer evenings or a more enclosed porch for extended seasonal use, we design the space around how you actually want to use it.
Designed to be used
A good porch isn’t just a roof tacked onto a deck. It needs the right ceiling height, airflow, screening, and sightlines to actually feel comfortable.
We design every porch with how the space will be used in mind, then frame it to handle Minnesota weather year after year.
The result is a covered or screened space that feels like part of the home, not an add-on.
What you get with a porch build
Every porch follows the same standard.
Custom roof and framing
Designed around your home with framing built for long-term performance.
Tight screen systems
Quality screening helps keep insects out while letting fresh air and natural light in.
Three-season comfort
Create a comfortable outdoor space you can enjoy through spring, summer, and fall.
Designed for Minnesota conditions
Built to handle Minnesota weather, seasonal changes, and year-after-year use.
Screened Porches for Twin Cities Metro Homes
We build screened porches throughout the Twin Cities Metro, MN, with designs tailored to your home and how you want to use the space. Whether you’re looking for a screened porch, covered outdoor living space, or enclosed porch, we’ll help you find the right approach for your home.
Porch projects
See how screened porches and covered spaces turn open decks into comfortable outdoor living spaces for more of the year.
Frequently Asked Questions
What is the difference between a screened porch and an enclosed porch?
A screened porch uses screen panels to keep insects out while maintaining an open-air feel. An enclosed porch provides more protection from weather and can be designed for longer seasonal use depending on the construction and features.
How much does a screened porch cost?
The cost of a screened porch depends on its size, roof and framing requirements, screening system, materials, existing deck or foundation, and other features. We can evaluate your space and develop a plan based on your home’s requirements.
Can you build a screened porch on an existing deck?
Yes. We can evaluate an existing deck to determine whether its structure can support a new porch. Depending on the condition and design requirements, the existing structure may need upgrades or modifications before construction.
How long does a screened porch last?
A properly designed and constructed screened porch can provide many years of use when built with quality materials and maintained properly. We design our porches with Minnesota weather and long-term performance in mind.
Do you build screen porches in the Twin Cities?
Yes. We build screen porches throughout the Twin Cities Metro, MN, with designs tailored to the home, property, and way the space will be used.
Trusted In-House Crews
We use our own experienced crews — not rotating subcontractors. Our teams have worked with us for years, including family members, ensuring consistent quality and accountability on every project.
“The workers were knowledgeable, friendly, and hardworking.” — Bourne, Golden Valley
Start with a PORCH PLAN
If you’re thinking about adding a porch, the first step is figuring out what kind of space actually fits your home.
We’ll walk through your options, from a covered or screened porch to a more enclosed outdoor living space, and put together a plan that fits the build and the budget.