Custom Deck Projects Across the Twin Cities Metro

Explore real custom deck projects designed and built by Dupont Decks across the Twin Cities Metro. From multi-level and lakefront decks to covered porches, pool decks, and complete rebuilds, see how thoughtful design, strong construction, and carefully selected materials come together in real homes.

Projects Filter
Bloomington 3-Season PorchBloomington 3-Season Porch
Bloomington 3-Season Porch -11Bloomington 3-Season Porch -11
Bloomington 3-Season Porch - 22Bloomington 3-Season Porch - 22
Bloomington 3-Season Porch -2.2Bloomington 3-Season Porch -2.2
Bloomington 3-Season Porch - 2.3Bloomington 3-Season Porch - 2.3

Bloomington 3-Season Porch

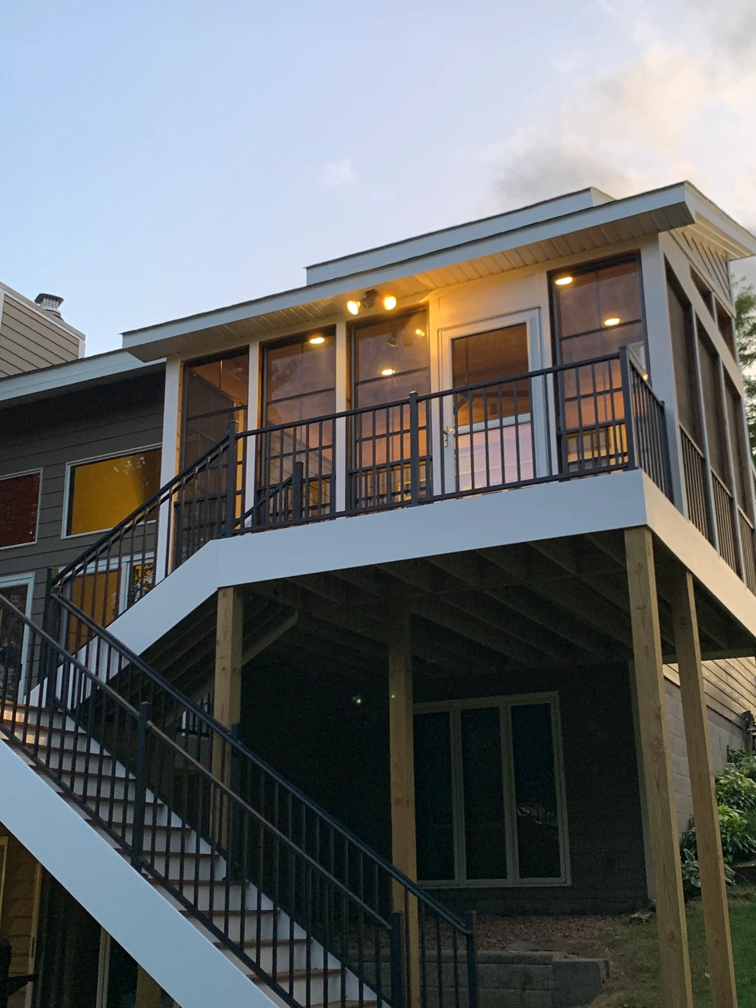
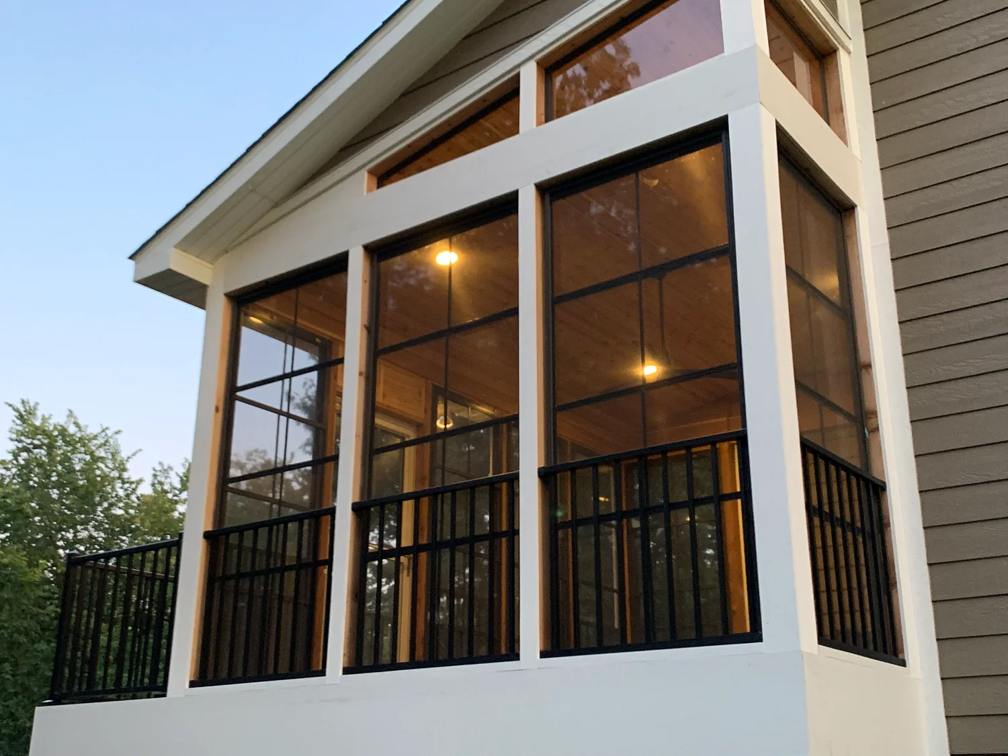
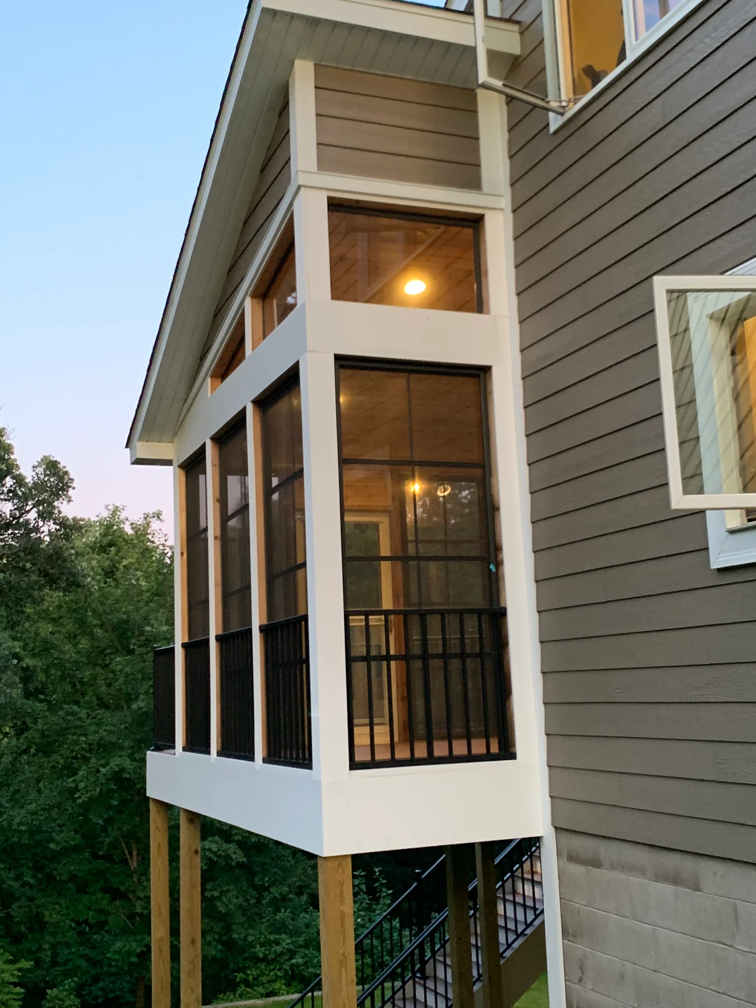
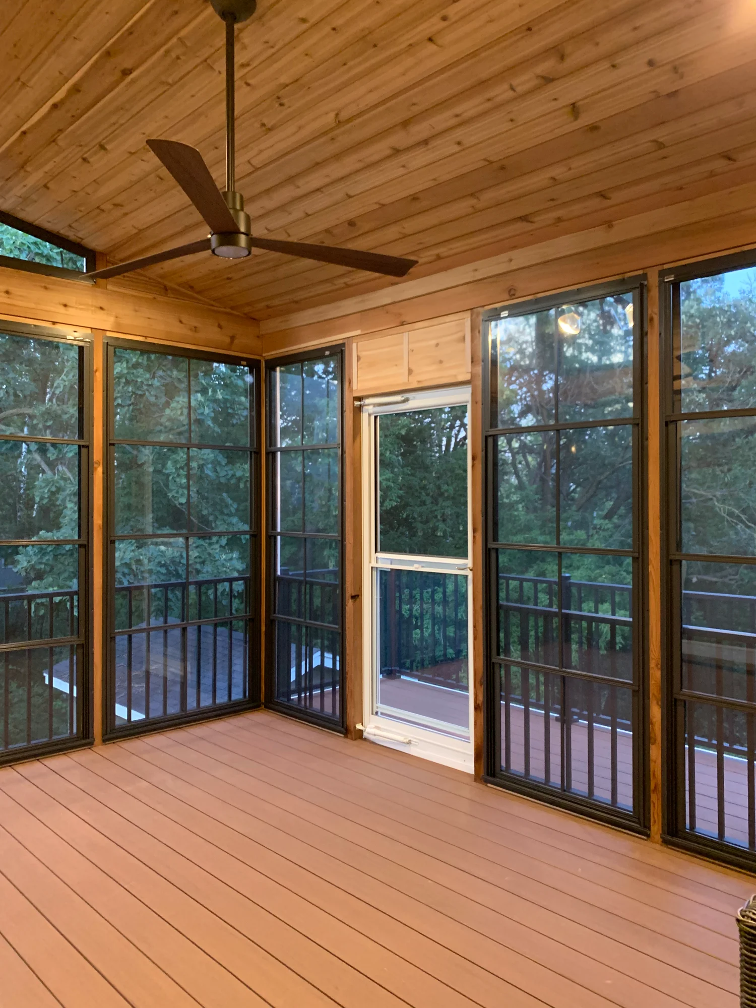
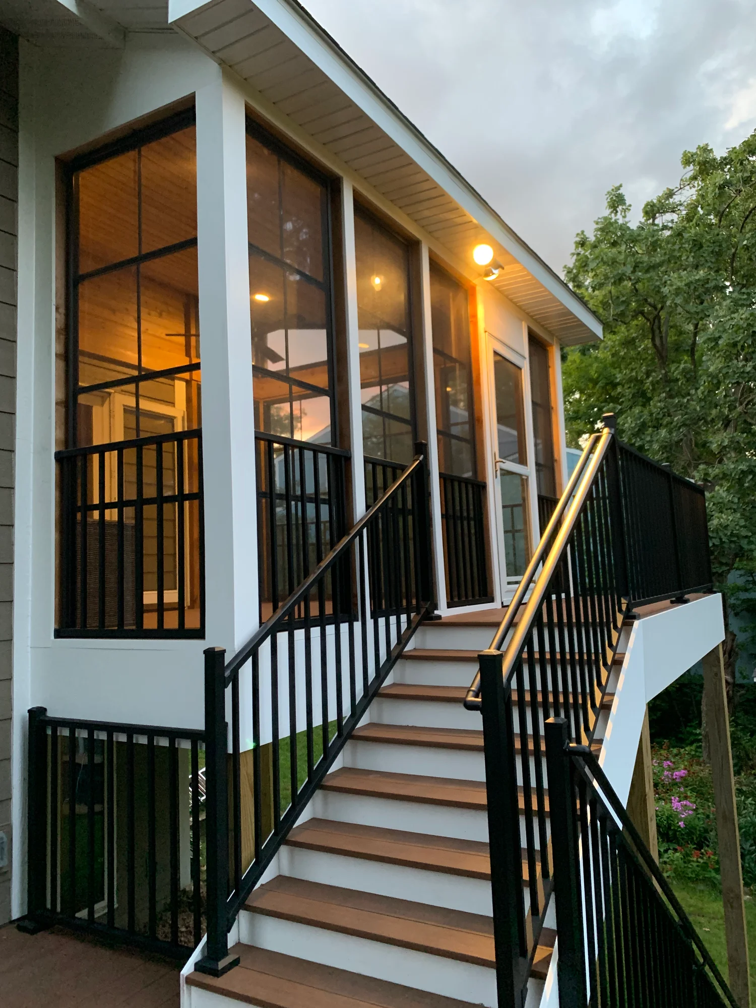
A 16′ × 12′ screen porch featuring TimberTech Morado decking, black Westbury railing, cedar ceiling details, and bronze Eze Breeze screens.

…

A 16′ × 12′ screen porch featuring TimberTech Morado decking, black Westbury railing, cedar ceiling details, and bronze Eze Breeze screens.

 More projects

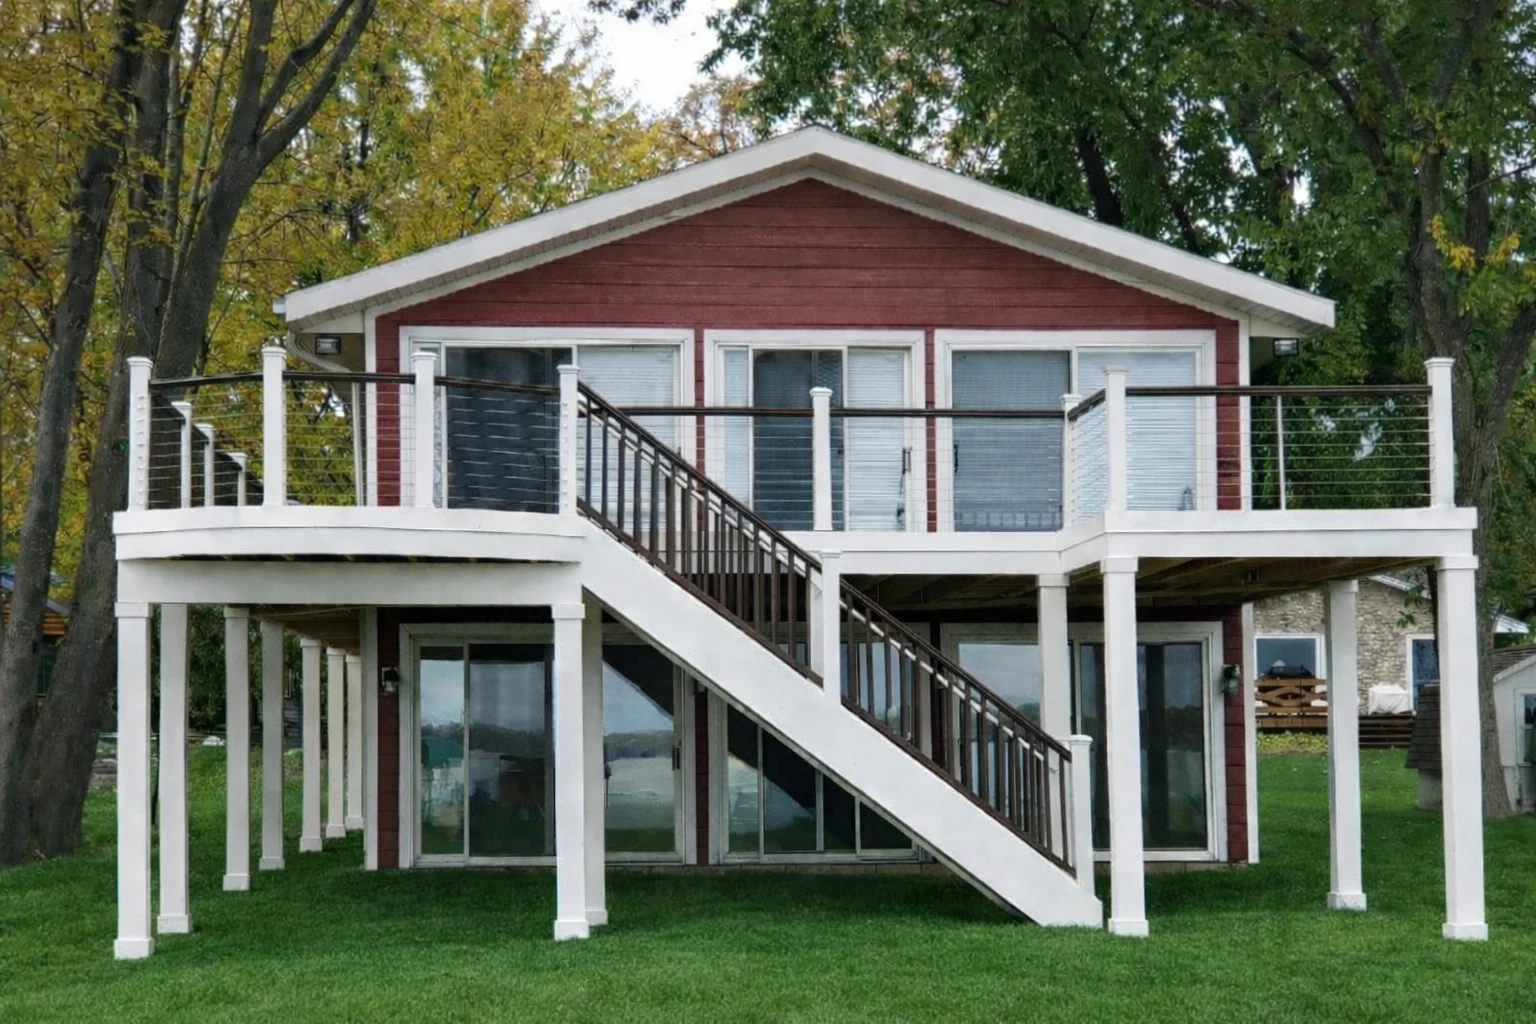
Forest Lake Lakefront Deck

A lakefront composite deck designed around panoramic waterfront views with cable railing and custom stair access.

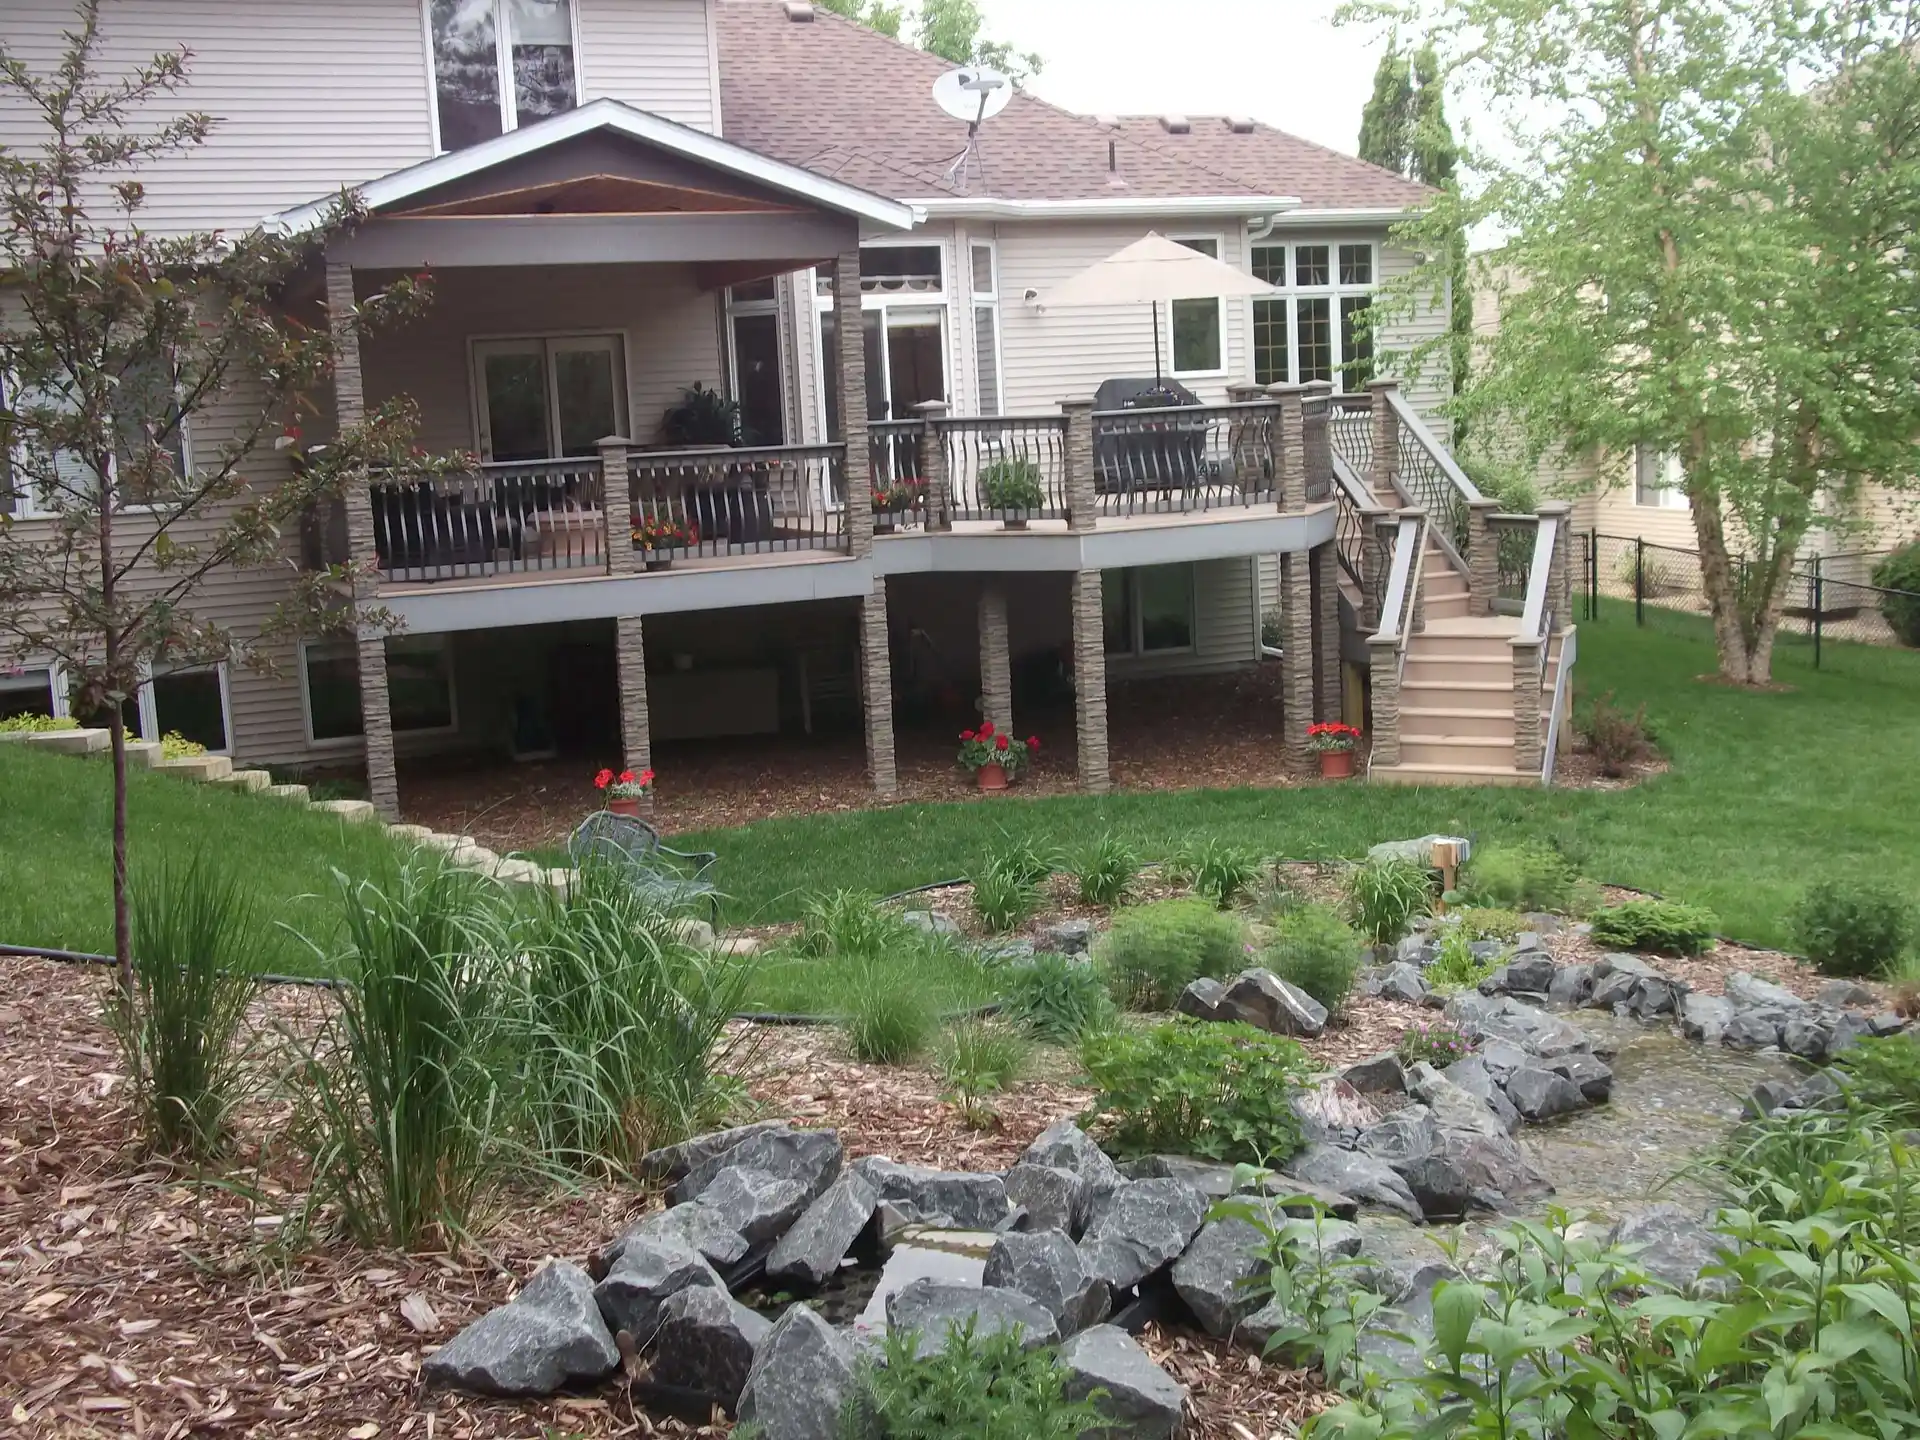
Woodbury Covered Porch & Deck

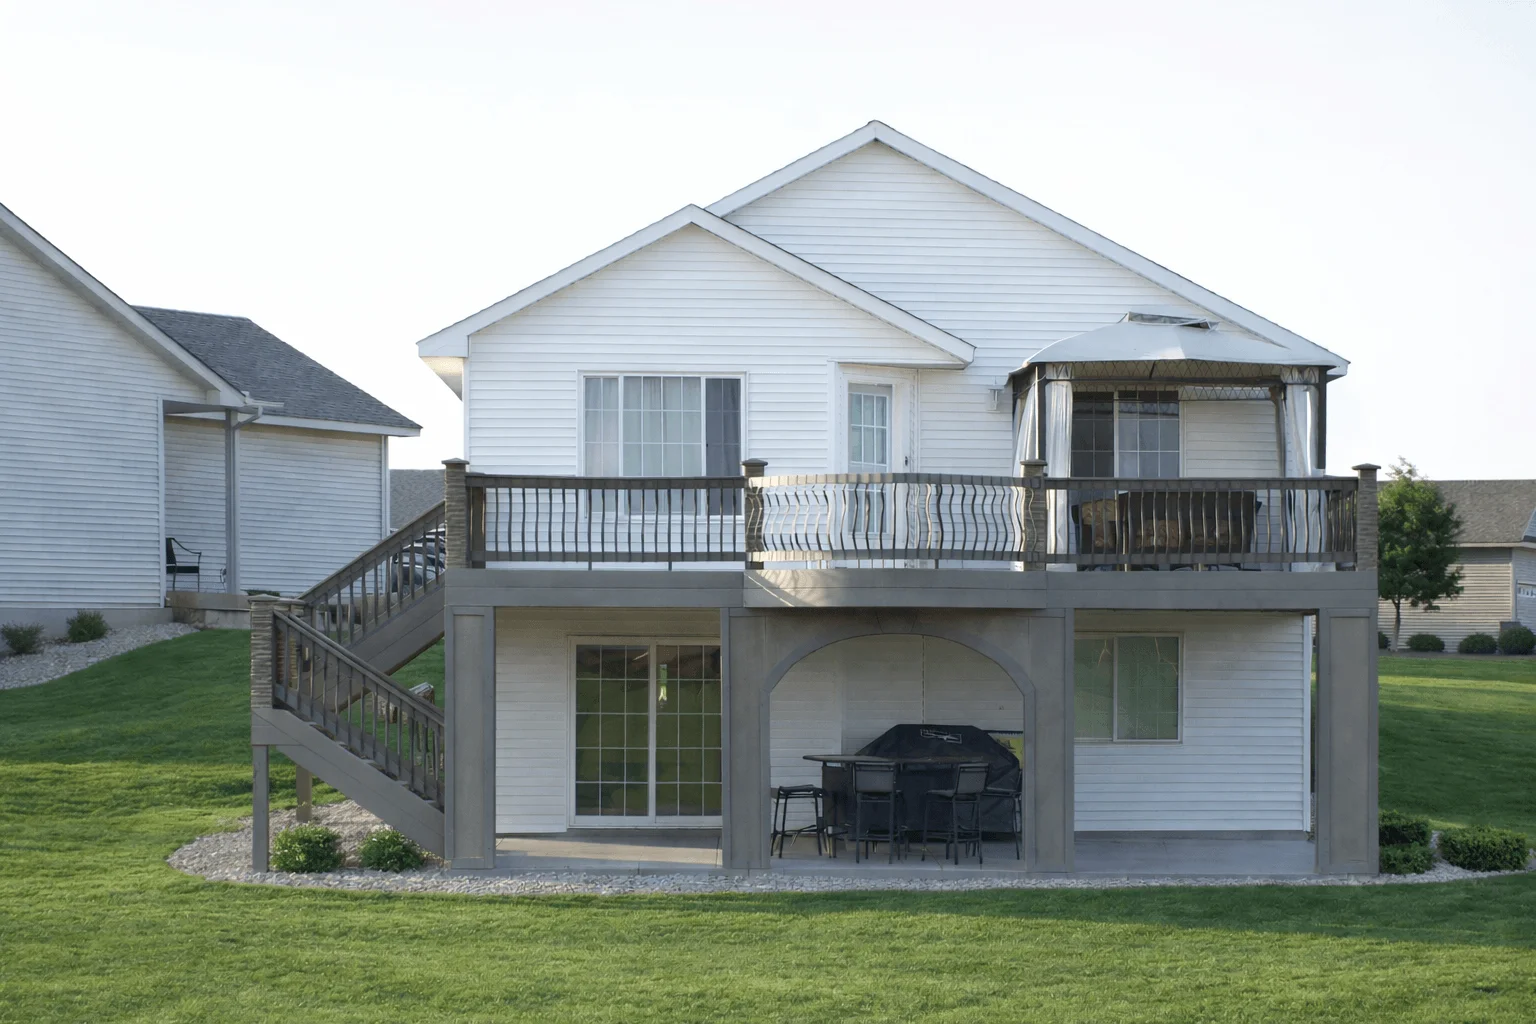
A two-tier deck with a covered porch, cedar ceiling details, stone column wraps, and an open deck wing overlooking the backyard.

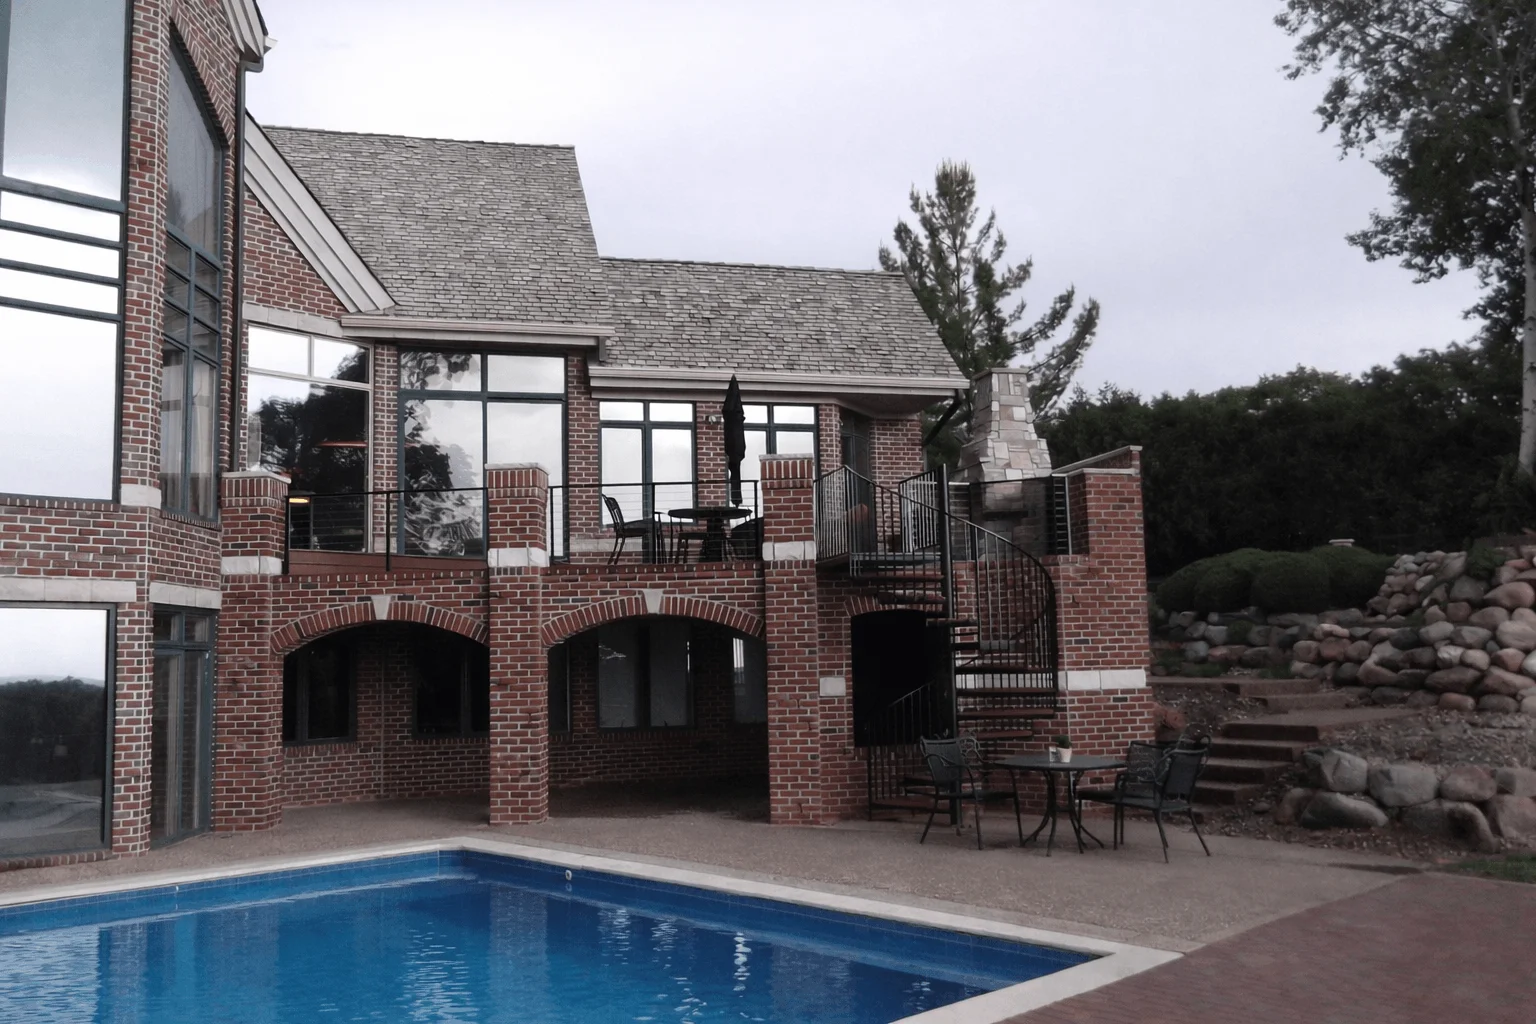
Chanhassen Estate Pool Deck

An elevated estate deck overlooking the pool area with composite decking, cable railing, and outdoor entertaining space.

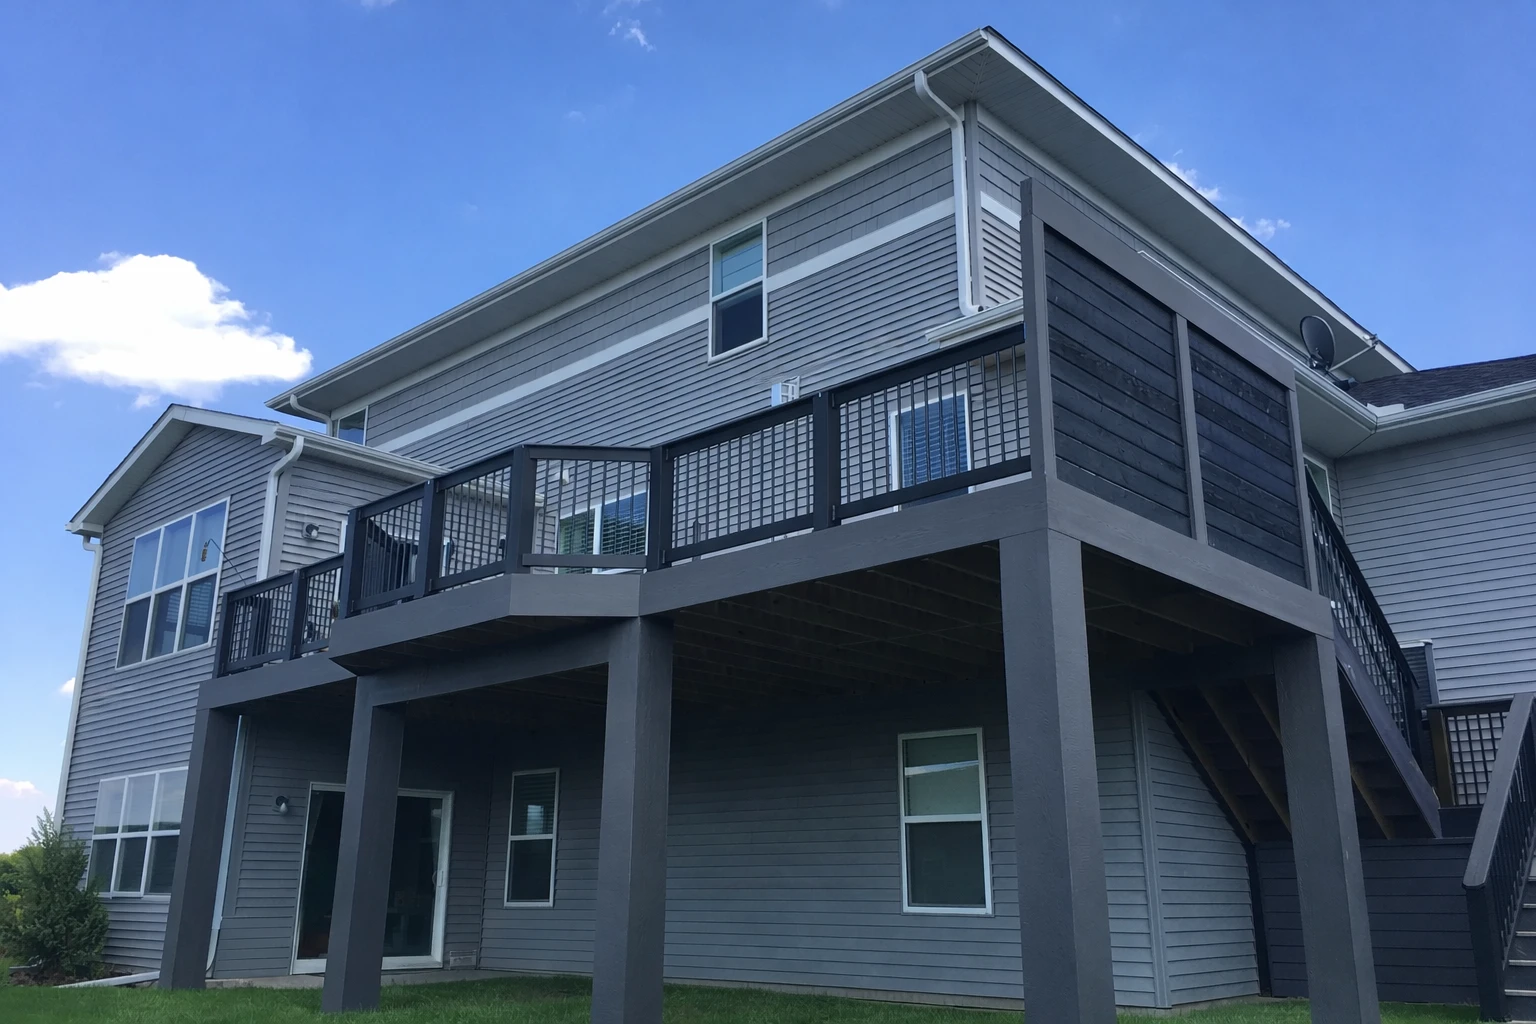
Chanhassen Privacy Deck

A multi-level deck featuring a tall horizontal slat privacy wall with dark-stained cedar slats, TimberTech PVC decking in Island Oak, black custom composite railing, and...

North Branch Survivor Deck

A custom family deck built by Justin Dupont featuring composite materials and a layout designed for long-term outdoor living.

St. Francis Walkout Deck

A two-level walkout deck featuring bronze railings, stone column details, and finished under-deck living space.
Load More

Planning something similar?

If you see a project that matches what you’re looking for, the next step is simple. We’ll walk your space and show you what it could look like on your home.